Layout and workflow
Plan work zones, movement, counter use, and appliance positions around the available kitchen footprint.
Modular Kitchen Interiors
Create a practical modular kitchen around your cooking routine, storage needs, available space, and preferred finish, with coordinated design and execution.
Designed for Your Space
Every modular kitchen starts with the site measurements and a clear conversation about workflow, storage, materials, and project scope.
Serving Noida, Greater Noida, Ghaziabad, Indirapuram, Delhi NCR.
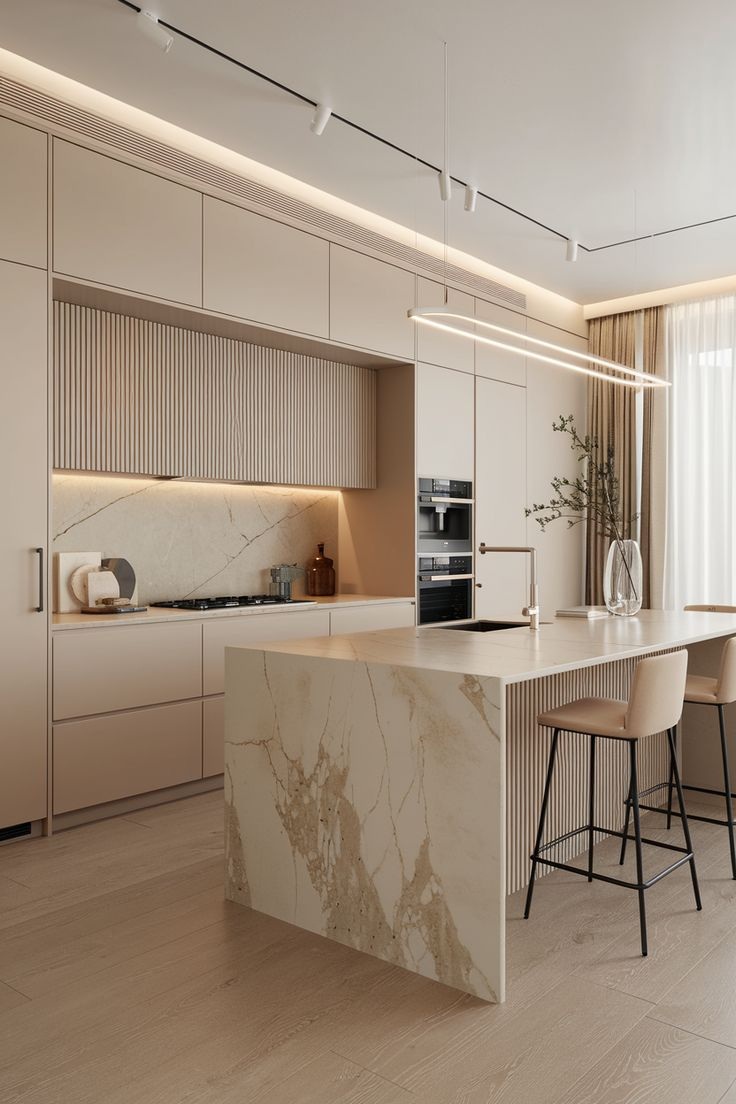
Final scope is confirmed after discussing your requirements and reviewing the existing space.
Plan work zones, movement, counter use, and appliance positions around the available kitchen footprint.
Coordinate cabinets, drawers, internal storage, surfaces, and finishes for a consistent design language.
Align carpentry, electrical, plumbing, installation, and quality checks as part of one kitchen plan.
How It Works
01
Consultation
02
Site Visit
03
3D Design
04
Material Selection
05
Execution
06
Handover
Start a Conversation
Book a free initial consultation to discuss your kitchen measurements, location, storage requirements, and preferred style.